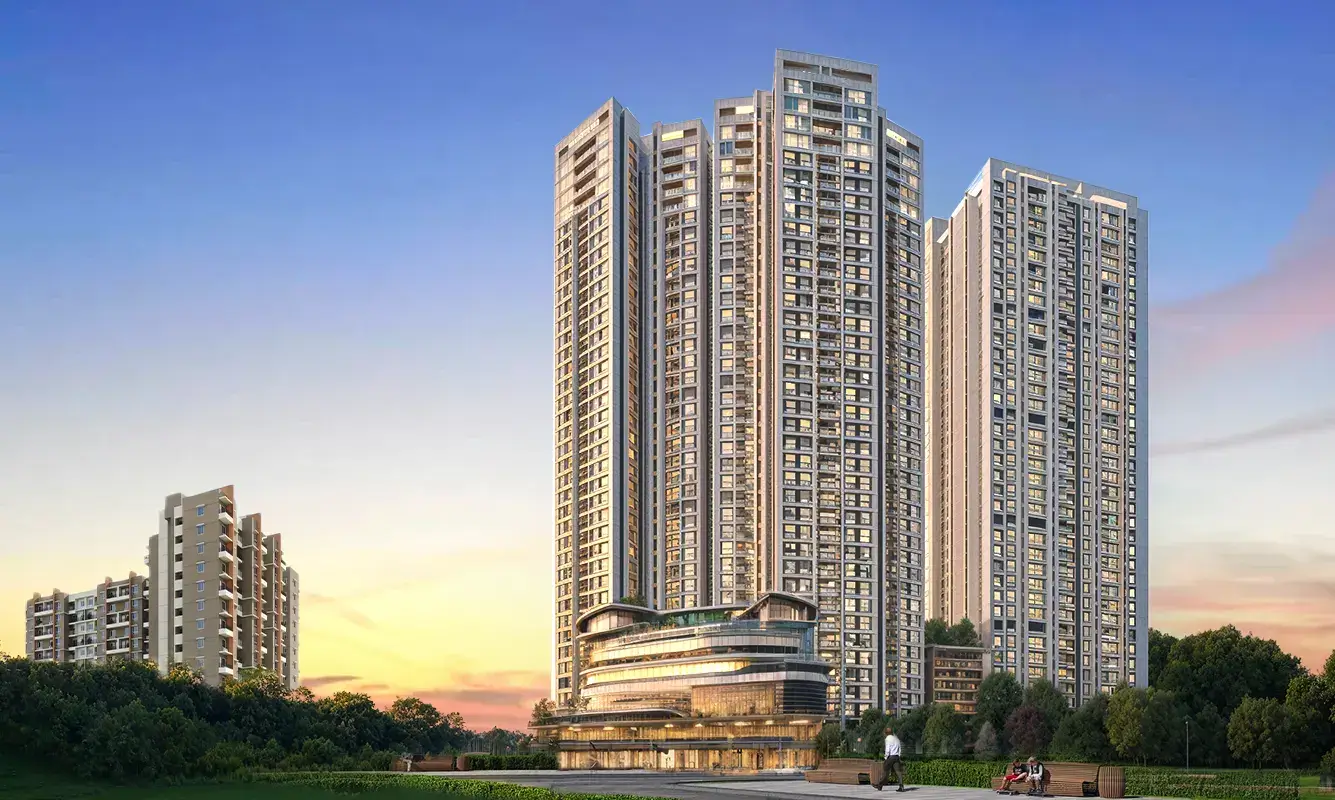
About Chandak Vansham by Chandak group
Chandak Vansham by Chandak group is a premium residential development located in the lush and well-connected Kripa Nagar, Off SV Road, Vile Parle West, Mumbai (Opposite Jain Derasar).. Chandak Vansham is spread across 3.4 acres. Chandak Vansham features 9 magnificent towers that rise 26 floors high, offering spacious and thoughtfully designed 2 BHK & 3 BHK & 4 BHK BHK residences. Each home at Chandak Vansham Vile_Parle is crafted to provide a fine balance of comfort, elegance, and modern lifestyle for discerning homebuyers seeking the perfect urban retreat.
Chandak Vansham offers an exclusi
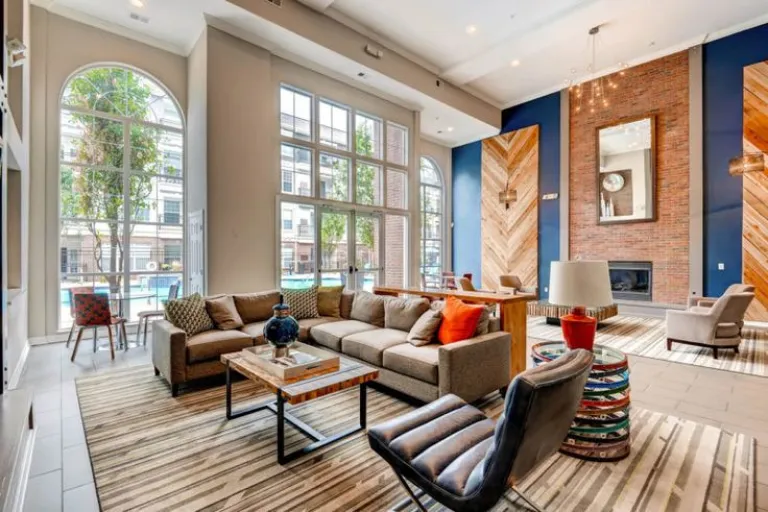
e living experience with a range of lifestyle-enhancing amenities such as Club House,Kids Play Area,Jogging Track,Indoor Gam. Every detail of Chandak Vansham reflects Chandak group’s commitment to superior design, construction quality, and a sustainable environment.

Strategically located in Kripa Nagar, Off SV Road, Vile Parle West, Mumbai (Opposite Jain Derasar)., Chandak Vansham enjoys excellent connectivity to key parts of Vile_Parle. It is well connected to top schools, hospitals, shopping complexes, and entertainment hubs.
Chandak group, a name synonymous with excellence and trust, has consistently delivered iconic real estate landmarks. With Chandak Vansham, the developer continues its legacy of crafting lifestyle-driven homes combining innovation, functionality, and long-term value.
- Spread across 3.4 acres in Kripa Nagar, Off SV Road, Vile Parle West, Mumbai (Opposite Jain Derasar).
- 9 high-rise towers with 26 floors
- Spacious 2 BHK & 3 BHK & 4 BHK BHK luxury residences
- Premium amenities including Club House,Kids Play Area,Jogging Track,Indoor Gam
- RERA Registered: P51800080145
- Excellent connectivity
Chandak Vansham Vile_Parle is where modern luxury meets nature’s calm — a perfect blend for refined living.
Read moreChandak Vansham Area & Pricing
| Type | Carpet Area | Price |
|---|---|---|
| 2 BHK | 772 sq.ft. | |
| 3 BHK | 933 sq.ft. | |
| 3 BHK | 1250 sq.ft. | |
| 4 BHK | 1650 sq.ft. | |
| 4 BHK | 1885 sq.ft. |
Chandak Vansham Costing Details
Chandak Vansham Floor Plan
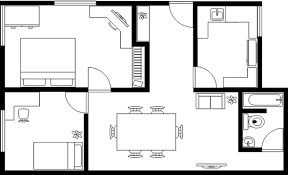
2 BHK 772 sq.ft
3 BHK 933 sq.ft
3 BHK 1250 sq.ft
4 BHK 1650 sq.ft
3 BHK 933 sq.ft
3 BHK 1250 sq.ft
4 BHK 1650 sq.ft
4 BHK 1885 sq.ft
3 BHK 1250 sq.ft
4 BHK 1650 sq.ft
4 BHK 1885 sq.ft
2 BHK 772 sq.ft
4 BHK 1650 sq.ft
4 BHK 1885 sq.ft
2 BHK 772 sq.ft
3 BHK 933 sq.ft
4 BHK 1885 sq.ft
2 BHK 772 sq.ft
3 BHK 933 sq.ft
3 BHK 1250 sq.ft
Chandak Vansham Amenities
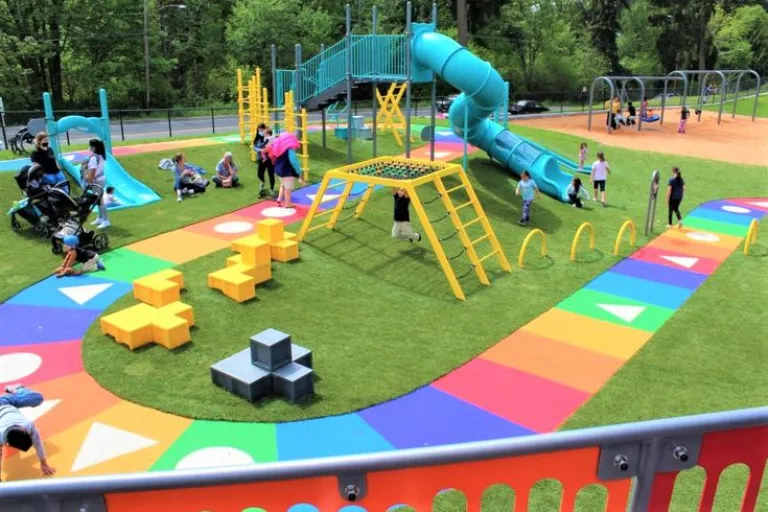
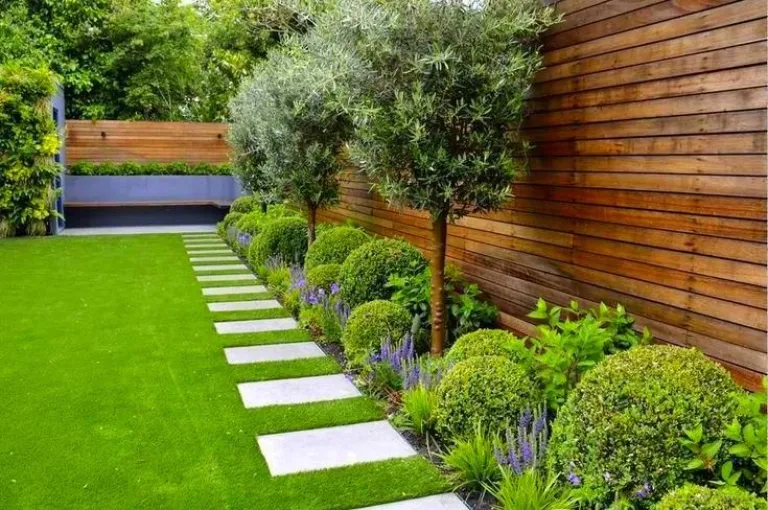
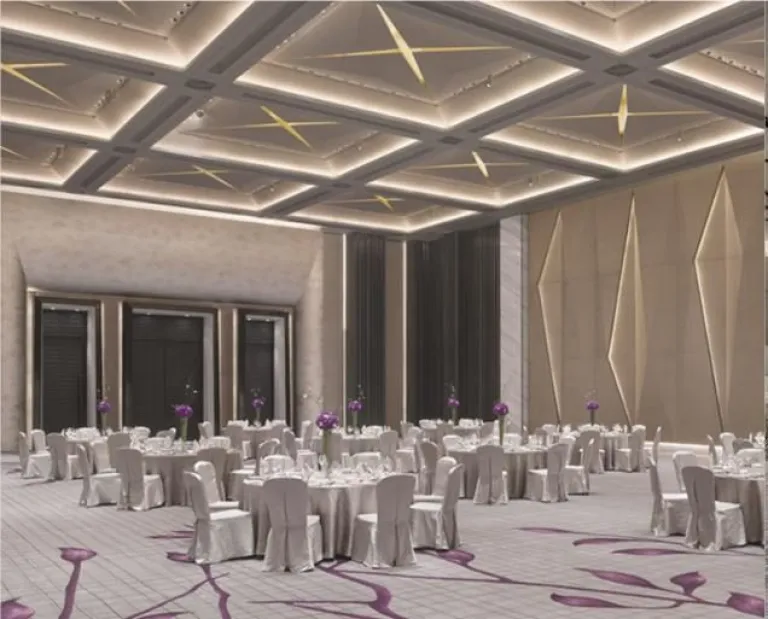
Address of Chandak Vansham & Location Advantage
Chandak Vansham Project Gallery
Schedule a Site Visit for Chandak Vansham
Online project Presentation
Directly by Builder Team | Latest Offers | Live Flat Tour
About Chandak group
Success does not happen by default, but by design.And like the Pyramid, our success can be attributed to the right application of energy. Two decades have seen Chandak Group steadily grow in size and stature. Building resources, disbursing technologies, implementing processes. To deliver residential as well as commercial projects that speak of quality and excellence within the promised timelines. This has helped Chandak win the customer's trust and emerge as a developer of repute. Today, Chandak Group has developed over 2 million sq.ft, with another 2.5 million sq.ft. under development a cross the length and breadth of Mumbai.
Read More
Recently Listed Projects
FAQs
Like any project, Chandak Vansham has both pros and cons. However, most customers have rated it 4/5 during site visits, highlighting strong positives.
- Premium construction quality.
- Modern amenities & clubhouse.
- Excellent connectivity.
- Reputed developer track record.
- Stamp Duty – 6% of property value.
- Registration – 1% or ₹30,000 (whichever is lower).
- GST – 5% of property value.
- Other Legal Charges – ₹10,000 approx.
You can avail home loans of up to 90% of the property cost with leading banks. A minimum 10% down payment is required.
Yes, an experience center/sample flat is available for site visits showcasing finishes, fittings, and layout quality.
The developer has successfully delivered multiple projects with timely possession and strong customer satisfaction.
You can book Chandak Vansham by paying a token amount. Please contact our sales team at 9768162133 for details.
Maintenance charges depend on the configuration and size of your unit. Typically, it ranges between ₹3–₹5 per sq. ft.
The possession timeline is aligned with RERA guidelines. Please check the RERA registration or contact us for exact delivery dates.
Yes, the project is RERA registered ensuring transparency and buyer protection. RERA Number: P51800080145.